
Apartments for Rent in Swampscott, MA at The Landing at Vinnin Square

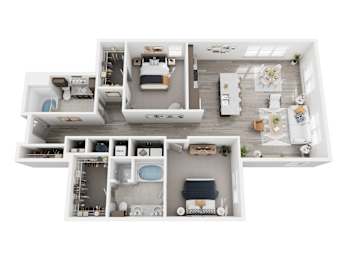
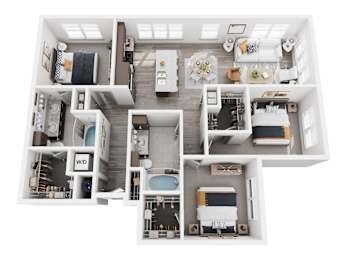
Find your one, two, or three bedroom apartment in Swampscott, MA. Fourteen floor plans from 714 to 1,464 square feet, with pricing and availability updated daily.

Furnished Apartments

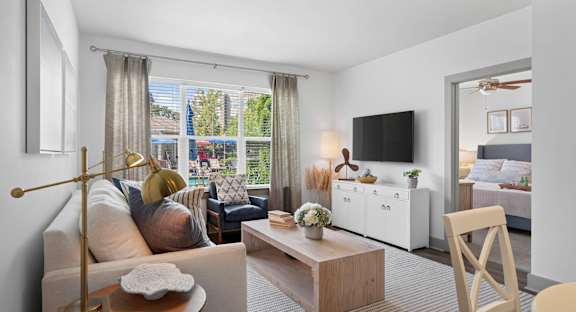
A living room with a white sofa, a coffee table, and a dining table with chairs.
a clear black sky

Available Floor Plans and Pricing

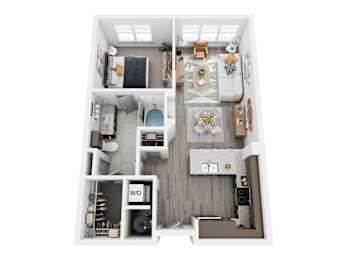
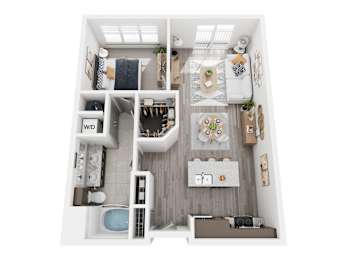
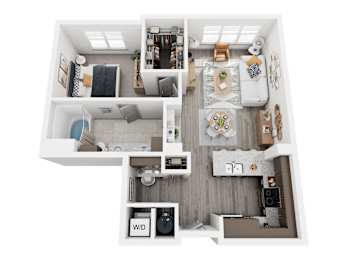
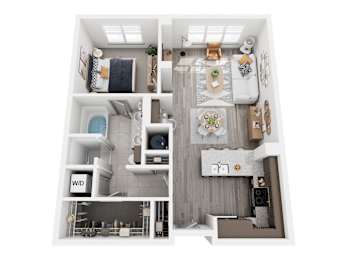
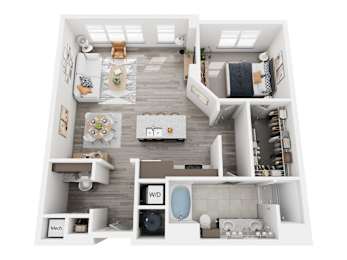
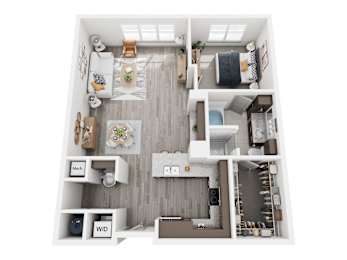
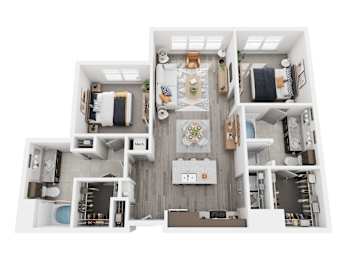
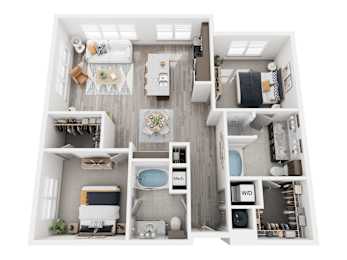
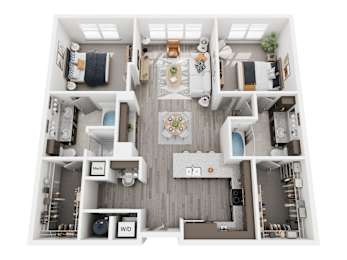
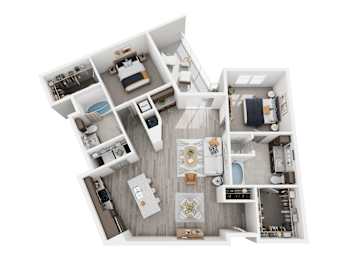
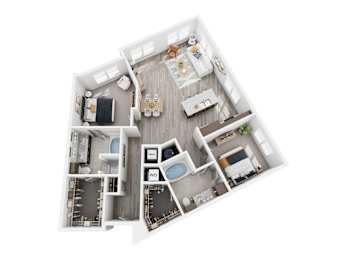
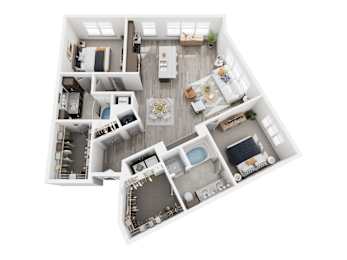
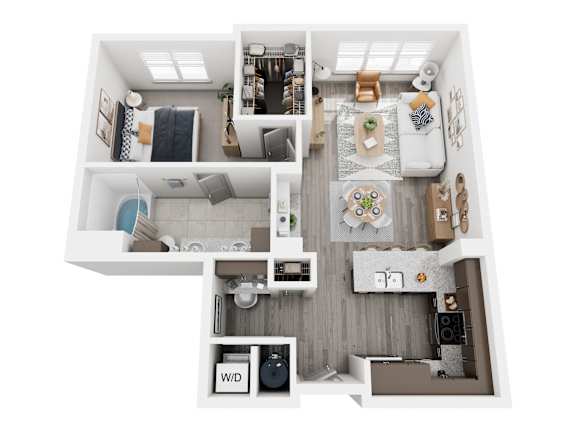
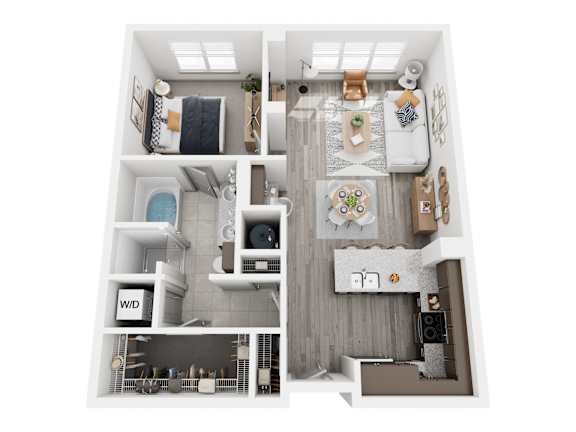
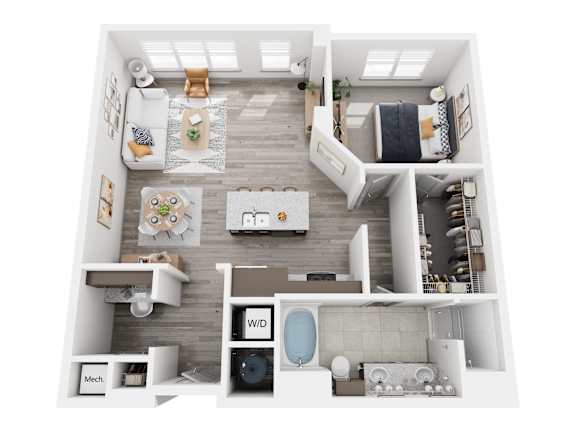
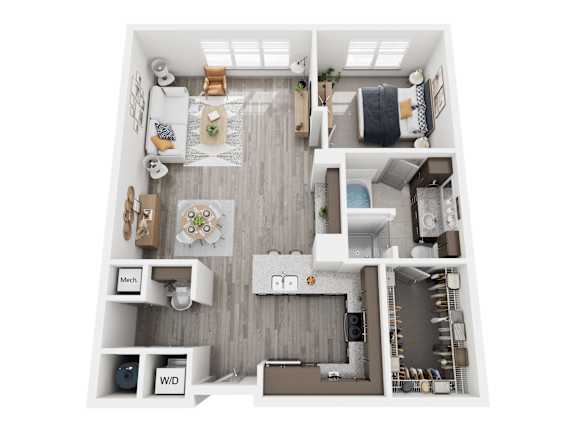
Start with a layout that matches your routine. If you are comparing apartments for rent in Swampscott, MA, our floor plans pair open living areas with gourmet kitchens, slab granite countertops, and a full-size washer and dryer in every residence. Fourteen plans span one, two, and three bedrooms, from 714 to 1,464 square feet, so there is room for a simpler footprint, a place to host, or a home office. The Vinnin Square location keeps Whole Foods, the coast, and a 30 minute Boston commute close, which makes settling in at The Landing at Vinnin Square straightforward.

Floor Plans Interactive Map

Compare Apartments for Rent in Swampscott, MA by Layout and Size

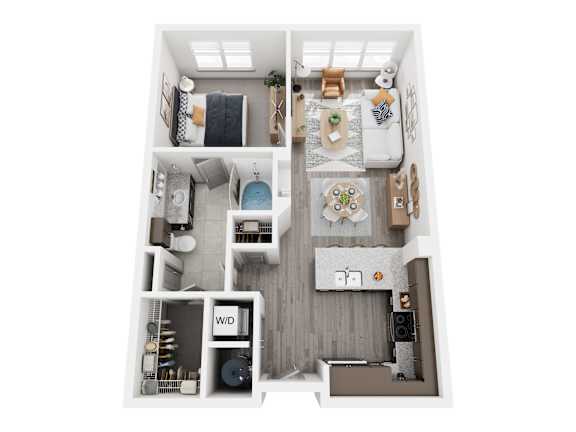
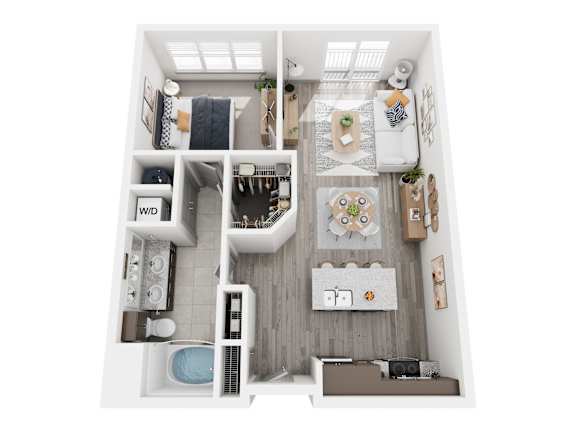
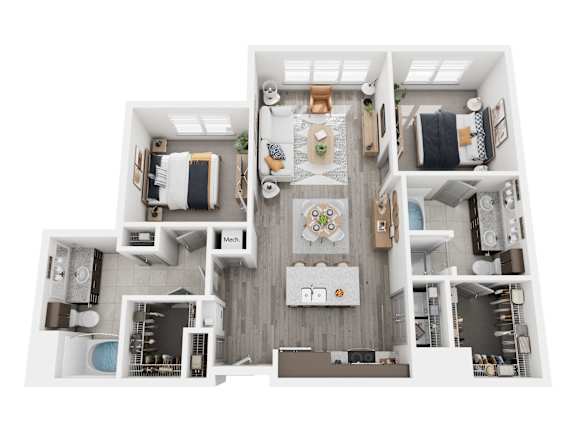
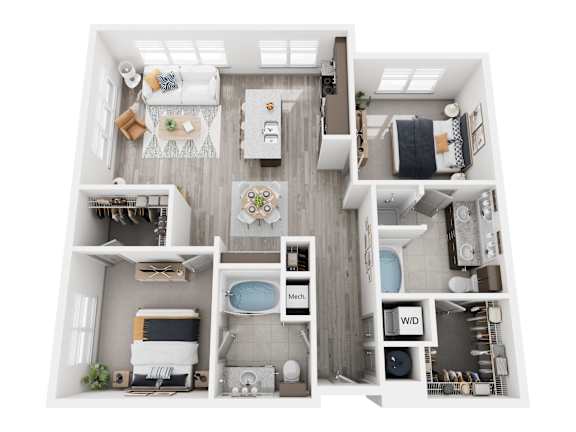
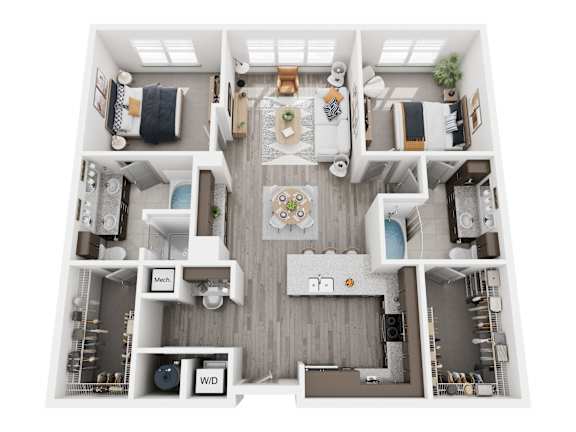
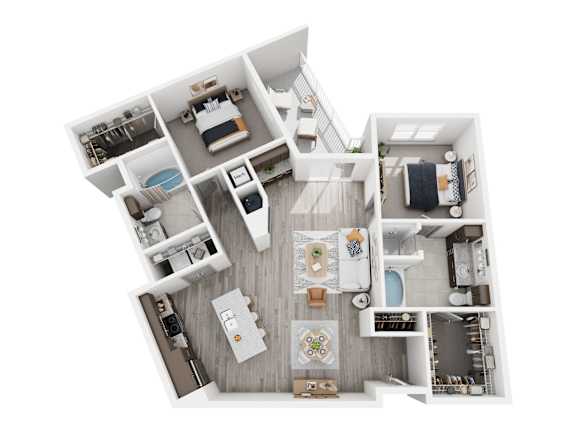
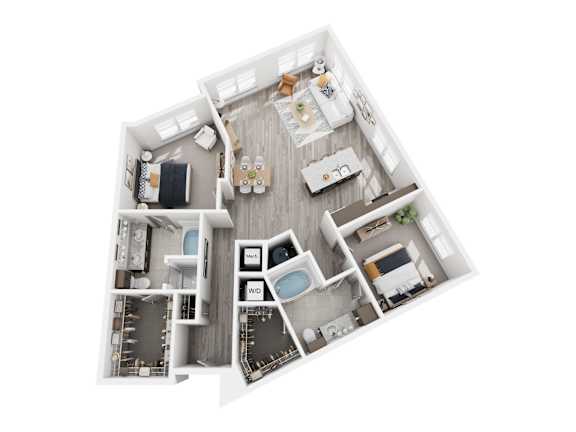
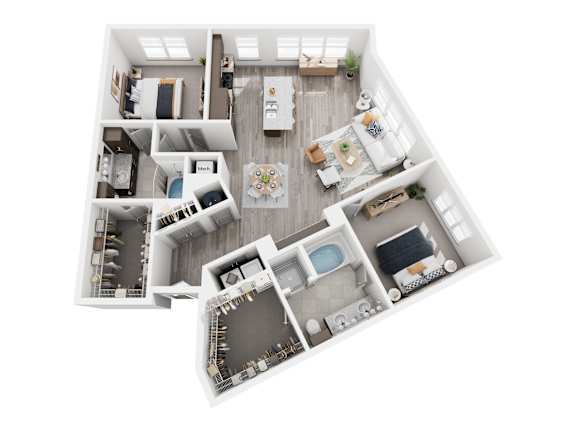
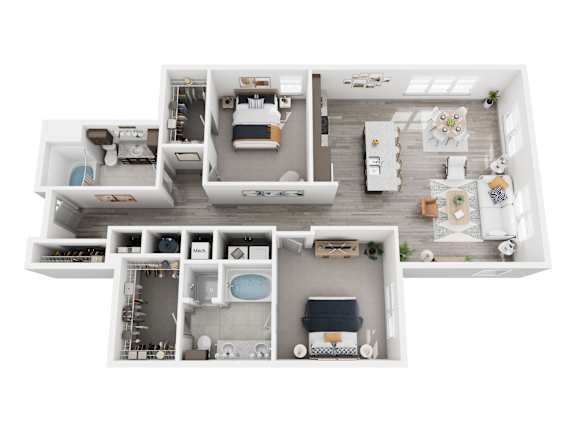
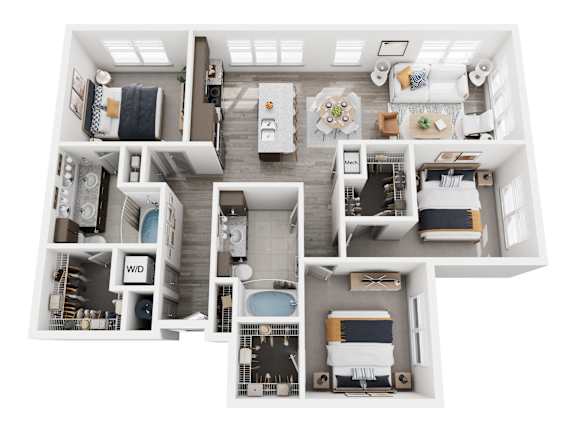
Explore fourteen apartment floor plans at The Landing at Vinnin Square, designed for real routines in Swampscott, MA. One bedroom homes range from 714 to 986 square feet, two bedroom homes from 1,135 to 1,386 square feet, and the three bedroom layout offers 1,464 square feet with two bathrooms. Select apartment homes add dual vanities, built-in computer desks, dry bars, terraces, and Juliet balconies, and every residence includes a full-size washer and dryer. Use the floor plan details to compare size, flow, and current availability, then choose the home that fits your day.

Our goal is to help you plan your budget with ease. 


Planning your budget is essential, and we’re here to make it simpler. The pricing you’ll see may be labeled Total Monthly Leasing Price or Base Rent. 

  • Base Rent: The monthly rent for the rental home. 

  • Total Monthly Leasing Price: Base Rent plus fixed, mandatory monthly fees. 

To help budget your monthly fixed costs, add your base rent to the Essentials and any Personalized Add-Ons you will be selecting from the list of potential fees in The Landing At Vinnin Square Fee Table. This way, you can easily see what your initial and monthly costs might be. 

To customize your Total Monthly Leasing Price and plan with confidence, use our Calculate My Costs tool found within the Map view. 

Transparency meets convenience—so you can focus on finding the perfect home. 

Lease Cost Calculator. This Calculator is designed to help estimate the Move-In Cost (including General and Special Fees) and the Monthly Cost going forward of a lease. Please remember that the Move-In Cost and Monthly Cost will vary depending on the qualifications of the applicant, the price and amenities of the unit being rented, and the cost of any Special Fees that may apply to a specific unit. Additionally, the rent and the Standard and Special Fees and Fee ranges are accurate as currently displayed but may increase or decrease until a lease is signed.

A

  • 1 Bed
  • 1 Bath
  • 714 Sq. Ft.
Inquire for details

B

  • 1 Bed
  • 1 Bath
  • 796-to808 Sq. Ft.
2 Available

C

  • 1 Bed
  • 1 Bath
  • 868 Sq. Ft.
1 Available

D

  • 1 Bed
  • 1 Bath
  • 870 Sq. Ft.
Inquire for details

E

  • 1 Bed
  • 1 Bath
  • 986 Sq. Ft.
Inquire for details

F

  • 1 Bed
  • 1 Bath
  • 971 Sq. Ft.
Inquire for details

G

  • 2 Bed
  • 2 Bath
  • 1,135 Sq. Ft.
1 Available

H

  • 2 Bed
  • 2 Bath
  • 1,158 Sq. Ft.
1 Available

I

  • 2 Bed
  • 2 Bath
  • 1,177 Sq. Ft.
1 Available

J

  • 2 Bed
  • 2 Bath
  • 1,269 Sq. Ft.
1 Available

K

  • 2 Bed
  • 2 Bath
  • 1,319 Sq. Ft.
Inquire for details

L

  • 2 Bed
  • 2 Bath
  • 1,353 Sq. Ft.
Inquire for details

M

  • 2 Bed
  • 2 Bath
  • 1,386 Sq. Ft.
Inquire for details

N

  • 3 Bed
  • 2 Bath
  • 1,464 Sq. Ft.
3 Available
Map View
* Total Monthly Leasing Price includes base rent, all monthly mandatory and any user-selected optional fees. Excludes variable, usage-based, and required charges due at or prior to move-in or at move-out. Security Deposit may change based on screening results, but total will not exceed legal maximums. Some items may be taxed under applicable law. Some fees may not apply to rental homes subject to an affordable program. All fees are subject to application and/or lease terms. Prices and availability subject to change. Resident is responsible for damages beyond ordinary wear and tear. Resident may need to maintain insurance and to activate and maintain utility services, including but not limited to electricity, water, gas, and internet, per the lease. Additional fees may apply as detailed in the application and/or lease agreement, which can be requested prior to applying.

Floor plans are artist’s rendering. All dimensions are approximate. Actual product and specifications may vary in dimension or detail. Not all features are available in every rental home. Please see a representative for details.


The Landing at Vinnin Square Fee Table

To keep things simple and clear, we have put together a list of potential fees you might encounter as a current or future resident. This way, you can review what your initial and monthly costs might be in addition to base rent, and plan with confidence.

DISCLAIMER: Floor plans are artist’s rendering. All dimensions are approximate. Actual product and specifications may vary in dimension or detail. Not all features are available in every rental home. Prices and availability are subject to change. Rent is based on monthly frequency. Additional fees may apply, such as but not limited to package delivery, trash, water, amenities, etc. Deposits vary. Please see a representative for details.

Find Available Homes on the Interactive Map

Our goal is to help you plan your budget with ease and make it simple to find the right home at The Landing at Vinnin Square. Prices shown in the map are base rent. In the Interactive Map, you can review available homes, compare apartment floor plans, and use the search filters to narrow your options by bedrooms, bathrooms, size, price, and move-in date. To estimate your monthly fixed costs, add your base rent to the Essentials, then include any Personalized Add-Ons you choose from the potential fee list in the Fee Table section. That gives you a clearer picture of both upfront and monthly costs.

Disclaimer: Floorplans are artist’s rendering. All dimensions are approximate. Actual product and specifications may vary in dimension or detail. Not all features are available in every rental home. Prices and availability are subject to change. Rent is based on monthly frequency. Additional fees may apply, such as but not limited to package delivery, trash, water, amenities, etc. Deposits vary. Please see a representative for details.